
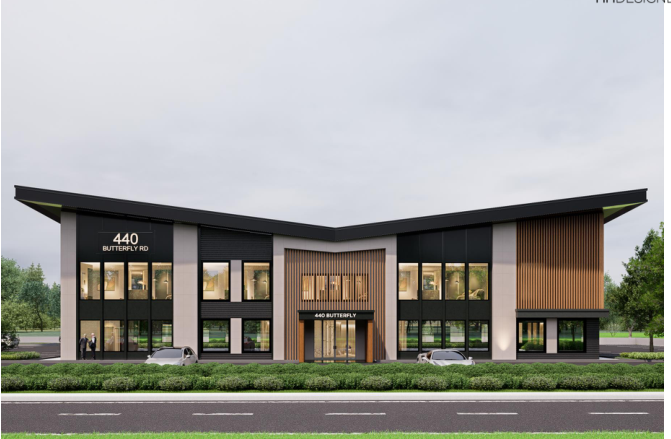
An 18,600-square-foot professional office building proposed at East Veterans Highway and Butterfly Road would replace two homes and requires multiple zoning deviations, drawing objections from residents concerned about the changing character of their neighborhood.
JACKSON, NJ — Butterfly Road still looks like much of western Jackson did decades ago — homes separated by woods, wetlands and open land, far removed from the dense commercial corridors found elsewhere in Ocean County. Now, residents are fighting Lakewood-style development in their own neighborhood.
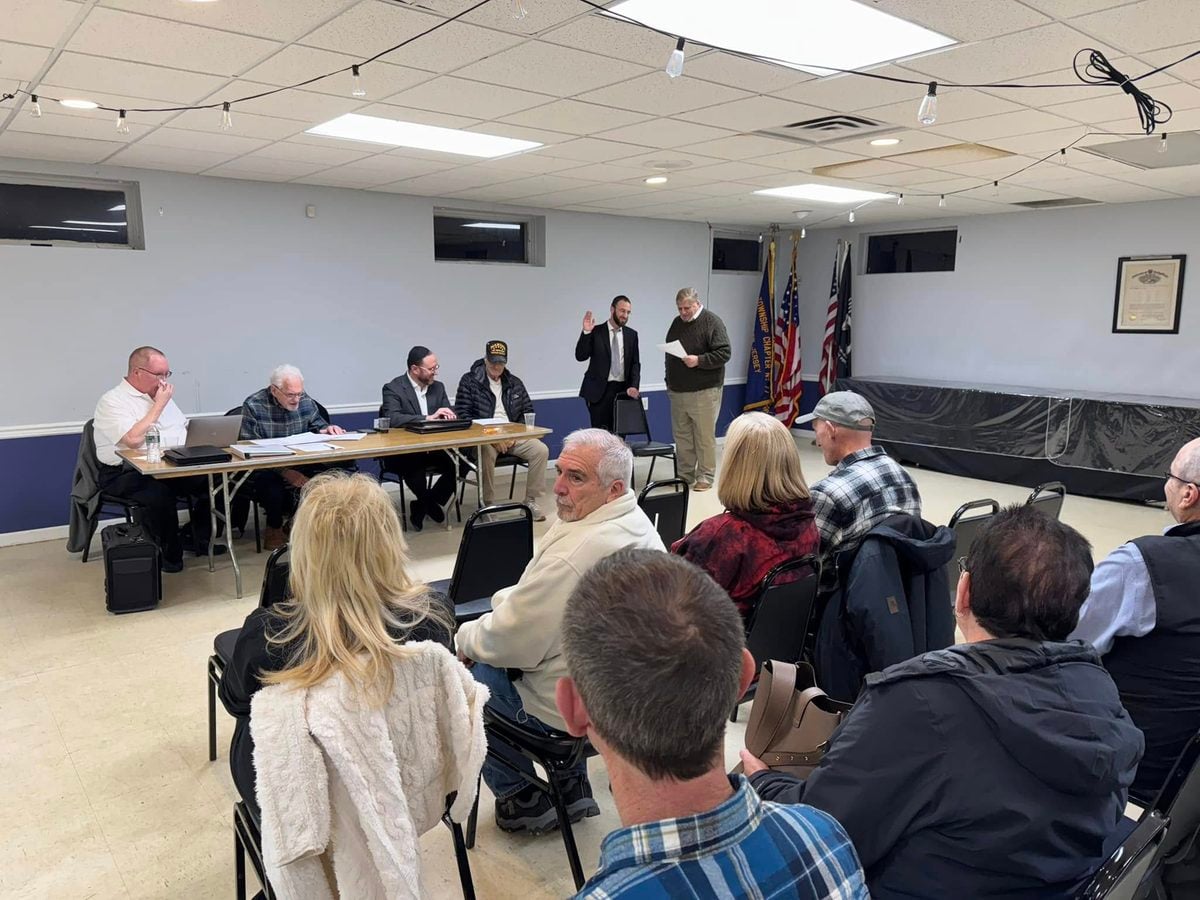
Residents told the Jackson Zoning Board that is precisely why they live there.
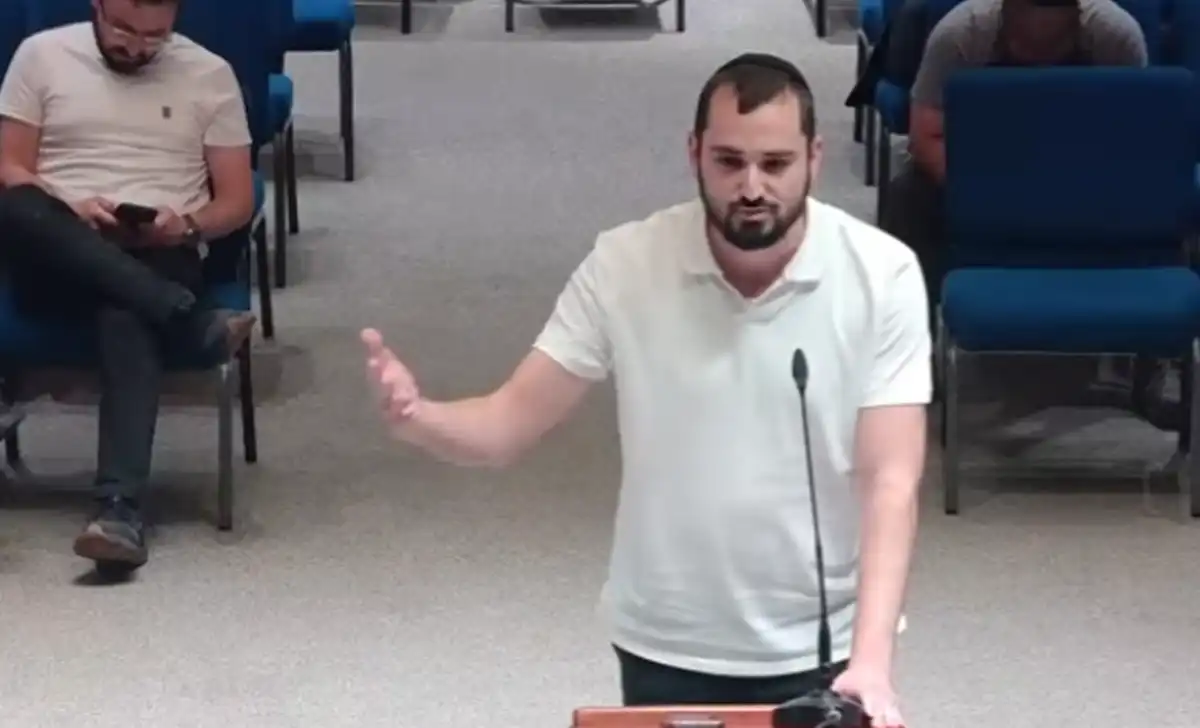
“We came from the city, came to live a suburb life,” resident Aaron Klein told the board during a hearing on a proposed office development at Butterfly Road and East Veterans Highway.
Klein said he moved into the neighborhood several years ago with his family and four children and viewed residential zoning as protection for the lifestyle they sought.
“We came to live a suburb life … in a residential neighborhood, and the zoning is here to protect us, to protect that quality of life that we came to look for,” Klein said.
His objection was not that Jackson’s ordinance prohibits professional offices entirely at the property. It does not. Instead, residents questioned how far the township should allow a developer to deviate from the conditions established for putting a commercial-style office use into a residential zone.
Pay-to-play politics and political affiliations were on full display Wednesday night, but board members did not disclose their ties to the developer. More on that later.
Two homes would be demolished for 18,600-square-foot office building
The application by Butterfly Corner LLC covers Lots 31 and 32 at the intersection of Butterfly Road and East Veterans Highway. The approximately 76,200-square-foot property currently contains two homes, both of which would be demolished.
In their place, the applicant proposes a two-story, 18,600-square-foot professional office building with 83 physical parking spaces and 10 EV-ready spaces that receive additional parking credit under the ordinance.
The property is zoned R-1 residential.
Professional offices are allowed as a conditional use in that zone when specific requirements are satisfied. The applicant acknowledged during the hearing that it does not comply with all of those requirements, requiring the application to come before the Zoning Board rather than the Planning Board.
“If my next-door neighbor wants to make an office building, bring offices into his house and the zoning allows, it sucks. But this is life,” Klein said. “But to go and change this, change multiple variances to be able to change the way of life, I really think would be a wrong thing to do.”
His next-door neighbor is Mordechai Hirsch, a real estate investor and developer. Hirsch is the son-in-law of wealthy Lakewood philanthropist Richard Roberts. Roberts led the charge to “overthrow” the previous Jackson government which led to a dramatic shift in government in the township. Hirsch is also building a synagogue at the intersection of Whitesville Road and East Veterans Highway.
Required 35-foot residential buffer drops to 15 feet
Among the most significant issues raised during the hearing was the buffer separating the office development from neighboring residential property.
Jackson’s conditional-use ordinance calls for a 35-foot buffer. At one point on the proposed site, the applicant would provide only 15 feet.
The applicant’s planner argued that additional landscaping and evergreen screening would compensate for the reduced distance, with larger average buffers elsewhere around the property.
But questioning during the hearing went directly to whether the reduced buffer was evidence that too much development was being placed on the site.
It’s not what the neighbors want. It’s not what the community wants, after multiple residents gave their opinions and criticized the non-conforming application.
“If the site cannot physically accommodate the required 35-foot residential buffer without interfering with the proposed development, isn’t that evidence that the intensity of the development is too great for the particular site?” the applicant’s planner was asked.
He disagreed, saying the enhanced landscaping would provide better screening than an undisturbed 35-foot buffer.
“Our town has a master plan for a reason, we’re bending and twisting the master plan that we have,” said resident Deb Jones. “If this isn’t fitting into our master plan, because it’s residential, maybe we can take that. I don’t want to be sitting in my living room and looking out at a doctor’s office.”
“I live in a neighborhood,” Jones said. “Not in the middle of a city.”
Required Butterfly Road buffer would drop from 25 feet to zero
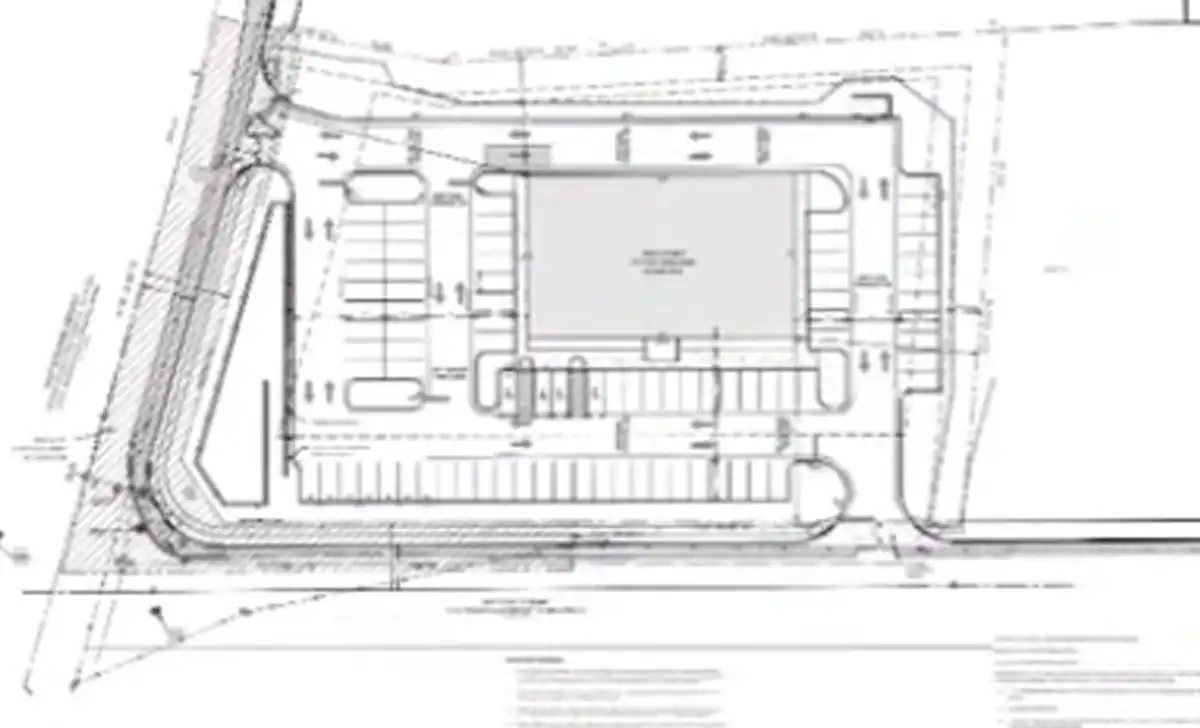
The project also seeks relief from a separate 25-foot frontage buffer requirement along Butterfly Road.
The proposed plan provides no such buffer.
When asked whether an alternative plan had been prepared showing what could be constructed while maintaining the required 25-foot frontage buffer, the applicant’s witness answered no.
That led to another question: How could the board determine whether a smaller building or fewer parking spaces could produce an ordinance-compliant design if an alternative had never been prepared?
The applicant’s planner responded that in 35 years of Jackson land-use work, he had not provided such a buffer along a county road on similar projects.
Driveways fall substantially short of ordinance standards
Traffic circulation produced another series of deviations.
The ordinance calls for 100 feet between the East Veterans Highway entrance and the site’s major circulation aisle. The proposed plan provides approximately 25 feet.
That’s a major change, especially on a road that has been one of the deadliest roads in Ocean County, and even in New Jersey, over the past decade. The site is located just feet where a truck driver died and a vehicle ran off the road, causing two fatalities. Within 1/2 mile of that intersection, over a dozen people have died on that stretch of road over the past twenty years.
On Butterfly Road, the ordinance calls for a 60-foot exit throat. The proposed design provides approximately 35 feet, another major traffic safety flaw in the project.
The applicant acknowledged seeking waivers from those standards, but testimony on traffic safety was not sufficient at the meeting.
Attorney Jean Cipriani eluded that there is no detriment to the project, just concerns about traffic and lighting, but continued to lead the zoning board down the path of eventual approval.
Sheldon Hoffstein clarified, “The key word is substantial, substantial detriment.”
The proposal also places parking spaces along portions of the internal circulation drive, despite an ordinance provision stating that parking stalls should not be located along major circulation drives.
The applicant’s professionals argued that the standards were designed primarily for larger shopping centers and are impractical on smaller one- and two-acre commercial sites. They testified that the proposed circulation system would operate safely and allow emergency vehicles to move around the building.
Butterfly Road itself would be widened
Butterfly Road’s existing width also became an issue during the hearing.
Testimony described the road near the property as approximately 15 feet wide on the development side. Under the proposal, that portion would be widened to approximately 20 feet, with curb and sidewalk installed.
Unlike the driveway on East Veterans Highway, which would be restricted to right turns in and out, the Butterfly Road driveway is proposed for full movement — allowing vehicles to turn left or right entering and leaving the property.
East Veterans Highway would also be widened along the site’s frontage.
Potential Conflicts of Interest
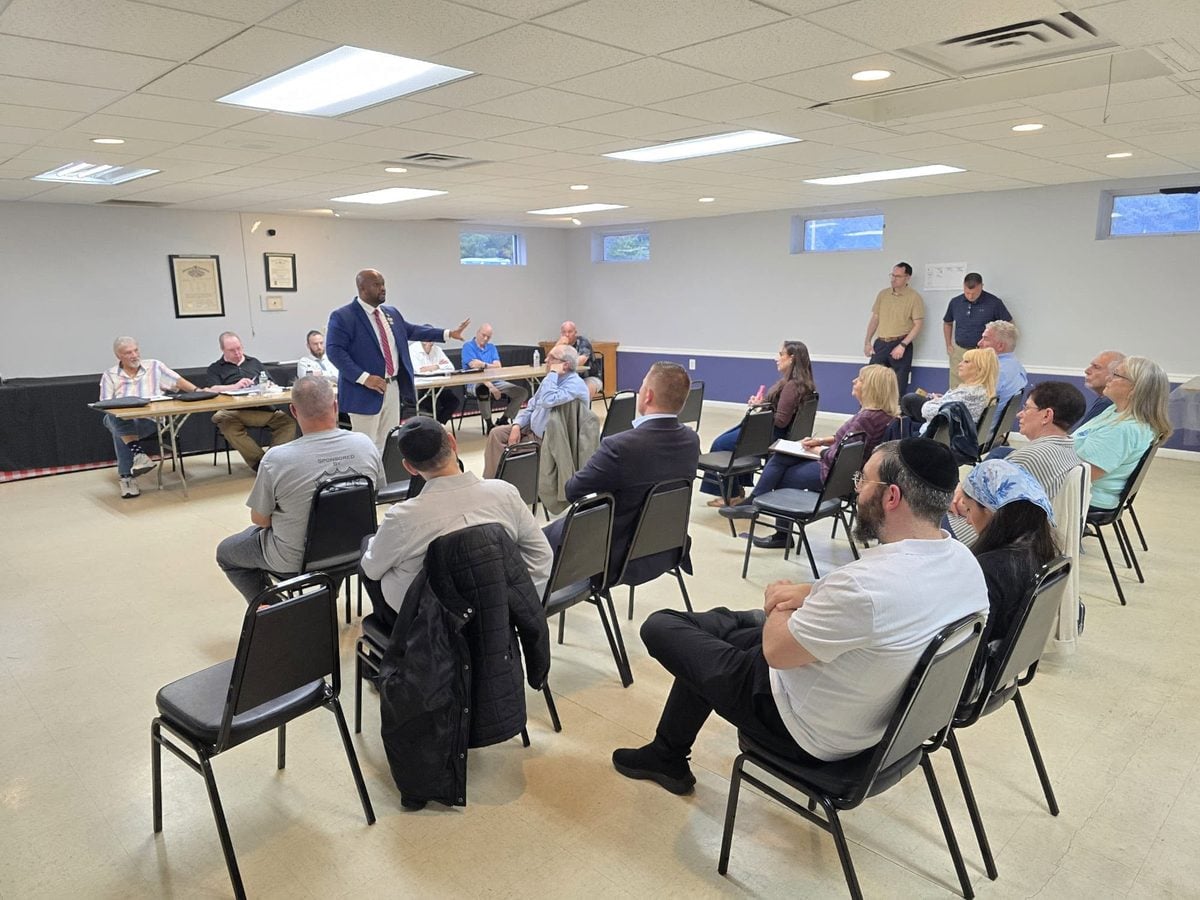
Politics plays an important role in this project. Several members of the planning board appear to be politically and morally conflicted on the project. The developer, Mordechai Hirsch is a member of the Jackson GOP and has been a donor and sponsor to events at the club. Zoning Board attorney Jean Cipriani is also a donor to Jackson GOP club members.
Several of the planning board members are also key members and longtime members of the Jackson GOP and have close relationships with Hirsch. This is not a case of a random developer coming to town seeking approvals; this is a political donor who has written checks to the organization and campaigns managed by the very people sitting on this board.
While no law exempts them from this hearing, ethically, they should voluntarily disclose their personal relationship with the developer and be open to the public about their interactions and past discussions with the developer regarding this and other projects.
Disagreement emerged over what Jackson’s master plan actually says
The applicant also relied on Jackson’s 2025 Master Plan as part of its justification for the project, arguing that the township contemplated neighborhood-commercial zoning at the location.
But the hearing revealed disagreement over exactly what the adopted plan says.
During testimony, a document was presented that purported to identify the two lots for rezoning. A board professional pointed out that the page was marked “draft” and said the lots did not appear in the adopted master plan’s table specifically identifying properties recommended for rezoning.
The adopted plan instead discusses examining intersections in single-family residential areas of central and western Jackson for possible neighborhood-commercial uses and potential rezoning.
The distinction matters because the property has not actually been rezoned. It remains R-1 residential today.
Residents say zoning should mean something
For Klein, that was the heart of the issue.
He acknowledged that the ordinance permits certain office uses in residential districts. His objection was to granting a collection of deviations from the very conditions designed to control those uses.
The project would replace two houses with a two-story office building, parking for more than 80 vehicles, new driveways, road widening, sidewalks, lighting and other commercial-site infrastructure.
The applicant says landscaping, roadway improvements and the project’s design will mitigate its effects on surrounding homes.
Residents are asking the board to consider a different question: At what point do enough exceptions to residential zoning change the neighborhood the zoning was intended to protect?
“This is exactly against the zoning that we live in right now,” Klein told the board.
The board will reconvene its hearing at town hall on October 7th.